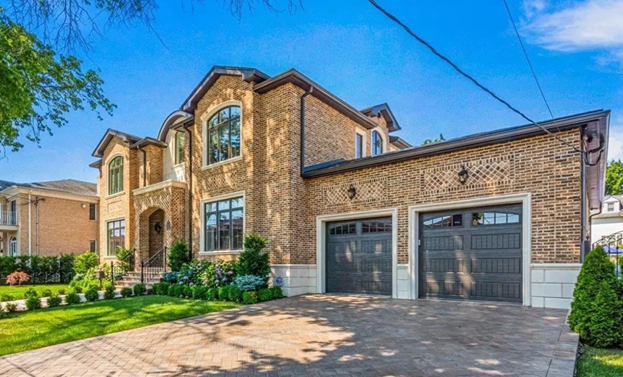
Nestled on a quiet dead-end street in the heart of the serene Weeks Woodland neighborhood, this sprawling newly constructed residence offers the perfect blend of modern luxury and suburban tranquility. Every room has been carefully curated with spectacular opulence. As you enter, you are greeted with a grand entry foyer that features oak herringbone flooring and custom millwork. The bridal style staircase is the main focal point of the entry. The effortless flow throughout the home effortlessly navigates you through every room. The private formal living room exudes elegance and comfort, thanks to its high ceilings and ample natural light. The formal dining room is set up perfectly for entertaining, featuring an entrance to the full-service butler’s pantry.
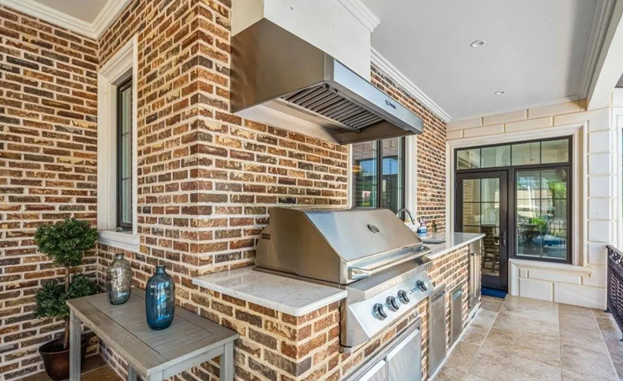
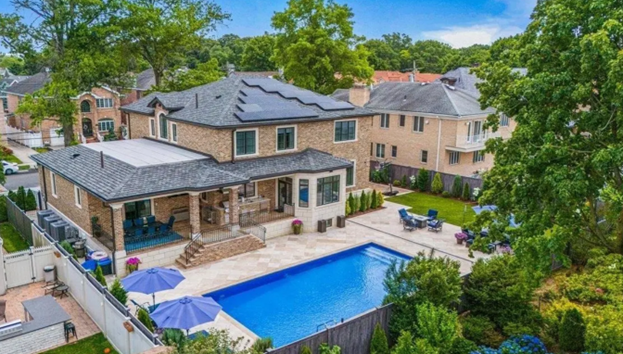
The spacious gourmet kitchen is the heart of the home, featuring a large central island that is perfect for meal preparation and casual dining. Adjacent to the island is a cozy breakfast nook, bathed in natural light, which creates an inviting space for morning coffee and meals. With top-of-the-line GE Monogram Stainless appliances, ample counter space, and elegant cabinetry, this kitchen is thoughtfully designed with style. Situated just off the kitchen, the great room is complemented by a sleek gas fireplace that serves as a cozy focal point. This level additionally boasts a custom-designed office, a powder room, a mud room with outside entry, and a large full bath. Ascend the grand staircase to the second level, where you will find the expansive primary bedroom suite, offering a luxurious retreat. This suite features a spacious layout with room for a king-sized bed, a walk-in custom-built closet, a full bath with a double vanity, a shower, a soaking tub, and a water closet. As for the rest of the bedrooms, two of them feature a connecting bathroom suite along with two walk-in custom closets. The additional bedroom is en-suite with ample closet space and custom seating. The laundry room is also conveniently located on this level. The finished basement features 9-foot ceilings, an outside entry, a full bathroom, a steam room, and a wet bar equipped with two refrigerators and an ice maker. No expense was spared creating this beautiful oasis. The backyard is perfect for entertaining. The custom outdoor kitchen is accessible from the breakfast nook and is equipped with a gas BBQ, sink, and fridge. The backyard features a 20 x 40 saltwater heated pool, a grassy area, and ample travertine patio space. Additional luxuries offered in this home are 40 solar panels, radiant flooring, drainage throughout, outdoor cameras, a heated and cooled garage with a car lift, surround sound throughout, a central vacuum, a chandelier lift, a top-of-the-line HVAC system, and more. This home was designed to perfection and is situated on a 100 x 122.5-foot lot.
Additional information. Appearance: Diamond, Interior Features: Marble Bath, Separate Hotwater Heater.